Tenant Improvement in Los Angeles: What to Know
A plain-language guide for owners, managers, and tenants planning a build-out — what a tenant improvement is, how the work runs, what affects time and cost, and how to choose a contractor.
What is a tenant improvement?
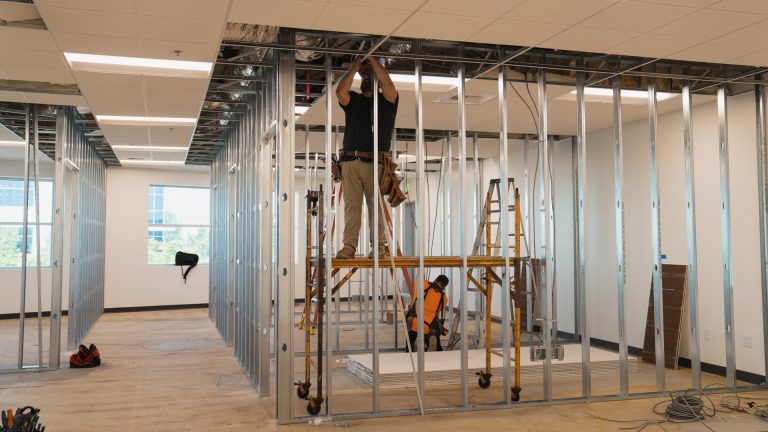
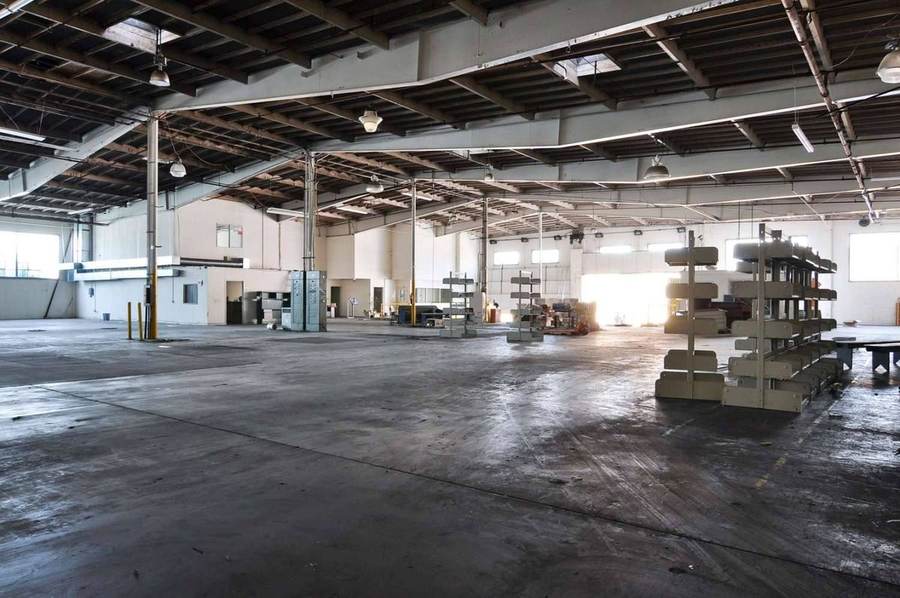
A tenant improvement — a TI, or leasehold improvement — adapts the inside of a commercial space so a new tenant can use it: new walls and doors, ceilings, flooring, electrical, plumbing, heating and cooling, paint, and fixtures, fitted to the tenant's layout.
A TI is not ground-up construction — the shell already exists — and not routine maintenance either: a TI changes the space itself. Owners order TIs to prepare a space for lease, tenants order them when they take a space, and property managers coordinate them across a portfolio.
What a tenant improvement usually includes
Every TI is different, but most include some combination of these scopes — all handled by PCM in one contract.
Demolition & Selective Removal
Walls, ceilings, flooring, and fixtures that don't fit the new layout come out, with debris hauled away.
Framing & Drywall
New metal stud walls, drywall, and insulation that divide the space to the tenant's plan.
Electrical
New outlets, lighting, panels, and circuits to serve the layout and the tenant's equipment.
Plumbing & Mechanical
Restrooms, break rooms, sinks, and HVAC changes, coordinated with the electrical work in one MEP scope.
Flooring
Carpet tile, LVP, tile, or polished concrete, installed after the walls and MEP rough-in.
Painting & Finishes
Interior paint, wall protection, and finish work that make the space ready to occupy.
Ceilings, Doors & Hardware
Acoustic ceilings, new doors, frames, and hardware, including accessibility hardware where required.
How a tenant improvement runs, step by step
A clear sequence, with one contractor responsible at every step.
Site Walk & Scope
PCM walks the space with you, measures, photographs conditions, and talks through the layout — before any price is discussed.
Numbered Proposal
A proposal with separate headings and numbered scope items — so owners and managers can review it and forward it as-is.
Permits & Plan Check
Plans are prepared and submitted to the City of Los Angeles for plan check — PCM handles the submittal.
Build
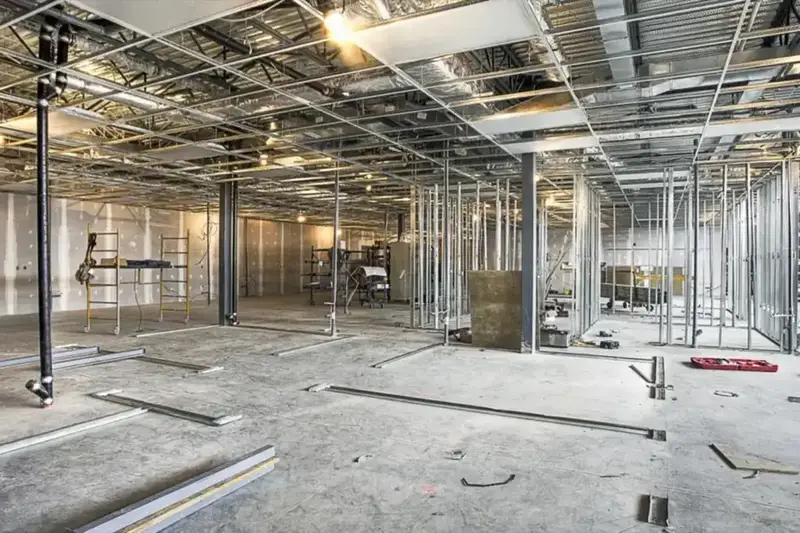
Demolition, framing, MEP rough-in, drywall, flooring, paint, and finishes — sequenced so the work runs in order.
Final Walk & Handover
A final walk of the finished space, punch list closed out, and the space handed over ready to occupy.
What affects the timeline
There is no standard duration — a small office refresh and a full warehouse build-out are different jobs. What moves the timeline most:
- The size and complexity of the scope
- Permit and plan check review by the city
- Lead times on materials and equipment
- Working around tenants in an occupied building
- Inspections and corrections during construction
Any contractor who quotes a firm finish date before walking the space is guessing. PCM scopes the schedule after the walk-through and the permit path are clear.
What affects the cost
Like the timeline, cost follows scope. The biggest drivers are how much of the space changes, what is found behind the walls and under the floor, how much electrical, plumbing, and mechanical work the layout needs, the level of finishes, and the permits required. Working in an occupied building can add cost too, because the work has to be phased around tenants.
PCM does not publish prices. Every job is scoped and priced on a walk-through, with a numbered proposal — so the number you get is for your space, not an average.
Permits and plan check
Most tenant improvements need a permit from the City of Los Angeles before work starts — anything that changes walls, electrical, plumbing, or how the space is used. PCM handles the plan check submittal for the projects it builds.
How to pick a contractor
Five checks that separate a careful bid from a vague one.
Check the License
Verify the contractor's license with the Contractors State License Board and confirm it covers the work being bid.
Get the Scope in Writing
A proposal with separate headings and numbered items — not a single lump-sum line with no detail.
Ask Who Coordinates MEP
Electrical, plumbing, and mechanical work should be coordinated by one contractor in one scope — not split across trades you manage yourself.
Ask Who Handles Permits
The contractor should prepare the submittal and manage plan check, corrections, and inspections — not hand you the paperwork.
Ask for References or Reviews
Recent commercial work, and clients you can call — or public reviews you can read.
About PCM
Park Construction & Management Inc. — a Los Angeles general contractor specializing in tenant improvement, with full MEP coordinated in one scope.
Tenant improvement is what PCM does
PCM maintains 19+ properties for Kane Industrial Properties, and recent work includes the DYAD South Bay project at 19750 S Vermont Ave, Torrance.
Questions about a space you're planning? Call (213) 745-6023 or email info@pcm.la.
Where PCM works
Tenant improvement and every other PCM service are available in each city below.
- Los Angeles
- Commerce
- Vernon
- Torrance
- La Mirada
- Pomona
- Cypress
- Garden Grove
- Buena Park
- El Monte
- City of Industry
- Rancho Cucamonga
- Fontana
- Anaheim
- Long Beach
- Santa Fe Springs
- Montebello
- Pico Rivera
- South El Monte
- Irwindale
Plus surrounding Southern California. If your building sits outside that list, call (213) 745-6023.
Before you call
What is a tenant improvement?
Work that adapts the inside of a commercial space — new walls, ceilings, flooring, electrical, plumbing, and finishes — so a new tenant can use it. Also called a leasehold improvement.
Do I need a permit for a tenant improvement?
Most TI work needs a permit from the City of Los Angeles — anything that changes walls, electrical, plumbing, or how the space is used. PCM handles the plan check submittal for the projects it builds.
How much does a tenant improvement cost?
PCM does not publish prices. Every job is scoped and priced on a walk-through, with a numbered proposal — so the number you get is for your space, not an average.
Planning a build-out?
Tell PCM about the space — we'll walk it and bid it as one coordinated job.